The short answer
- Nail-down hardwood and glue-down floors can go in before the cabinets and run underneath them. That keeps your full counter and dishwasher height and makes future layout changes easier.
- Floating floors (click LVP and laminate) go in after the cabinets. Cabinets and islands should never sit on top of a floating floor.
- Either way, the floor should run under the dishwasher so it can be pulled out later.
- Baseboards and trim go on last, after the floor is finished.
"Should the floor go in before or after the cabinets?" is one of the first questions in every kitchen and bathroom remodel. The honest answer is that it depends on the flooring, and getting it wrong can mean a buckled floor, a dishwasher that won't come out, or a countertop that sits at the wrong height.
We're Vision Flooring in Everett, WA. For more than 20 years we did full remodels, including kitchens, bathrooms and cabinet installs. Today we focus only on floors and baseboards, so we know exactly how a floor has to work with everything that sits on it or next to it.
Should flooring go in before or after kitchen cabinets?
It depends on the type of floor. Nail-down hardwood and glue-down floors are usually installed first, running wall to wall, with the cabinets set on top. Floating floors, like click-together LVP and laminate, go in after the cabinets and stop at the toe-kicks, because a floating floor has to be free to expand and contract.
Floor first Hardwood
Keeps the full countertop and dishwasher height, makes it easy to move cabinets or change the island later, and leaves no seams to work around. It uses a bit more flooring, since the floor runs under the cabinets.
Cabinets first Floating
Required for click LVP and laminate. The floor stays free to expand and contract, and you buy less material. The trade-off is that counters and appliance openings lose the floor's thickness, so plan appliance heights ahead.
Can hardwood flooring go under kitchen cabinets?
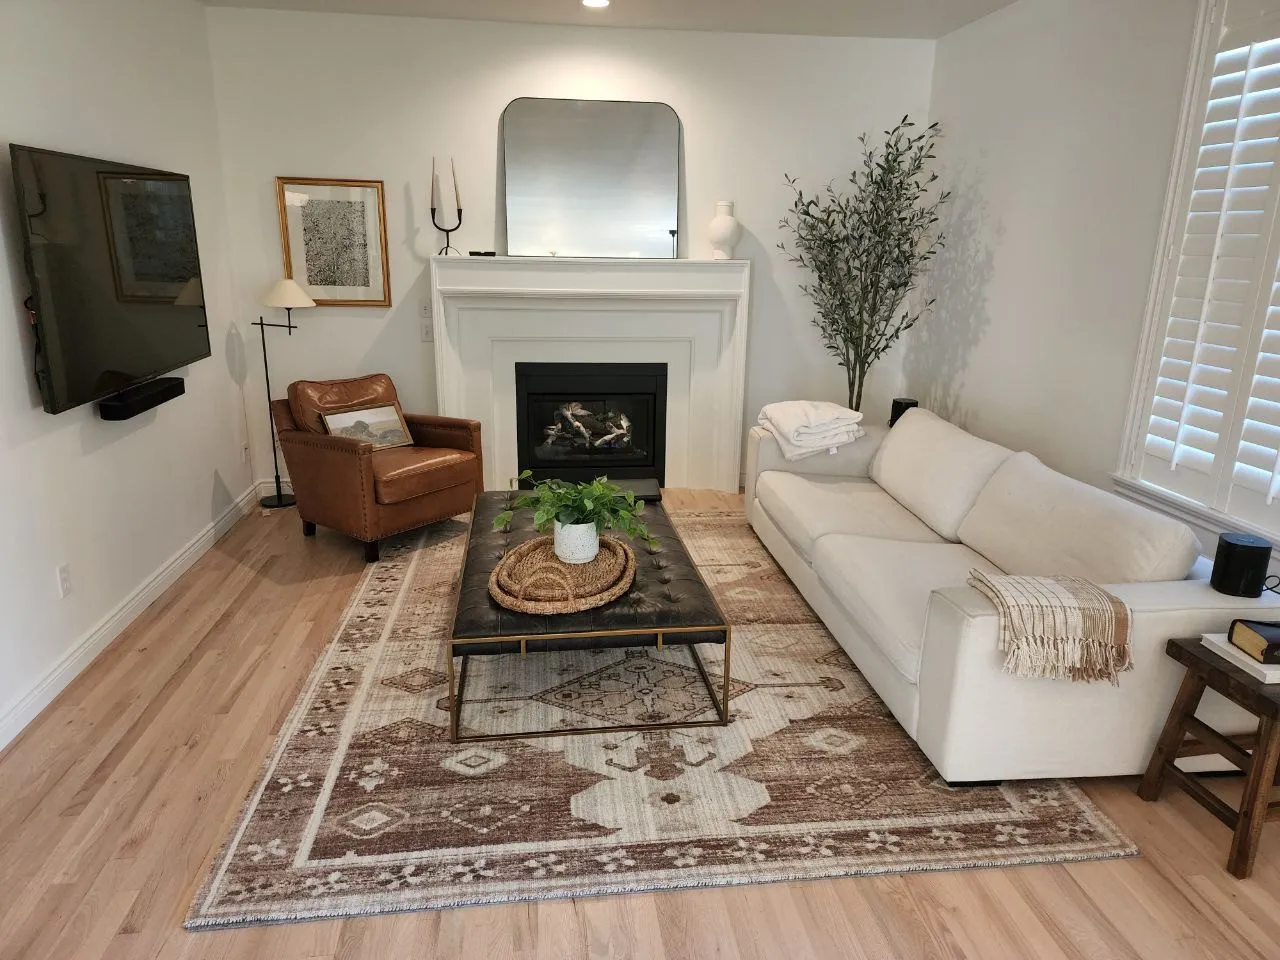
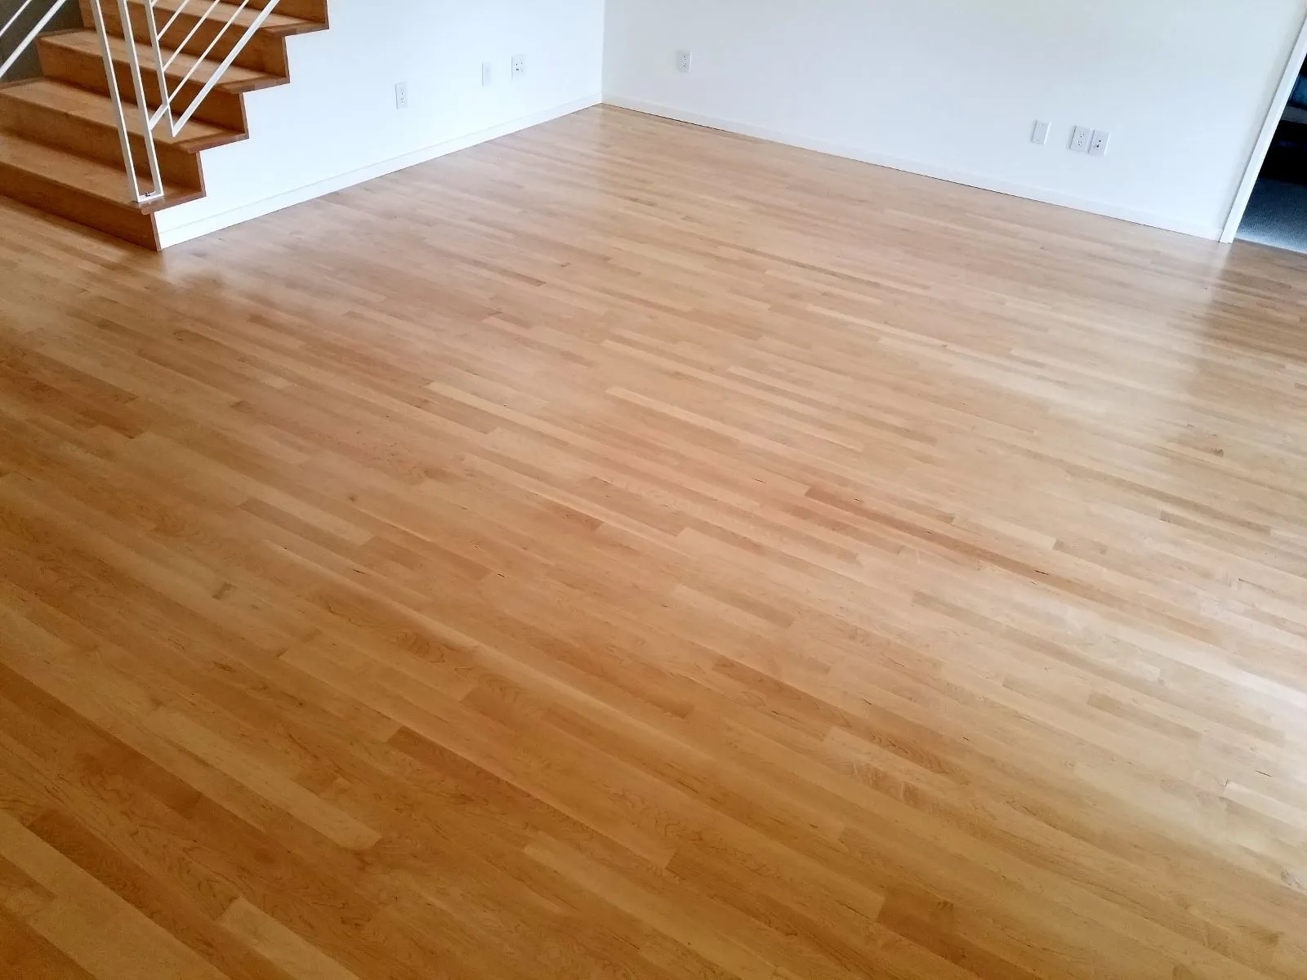
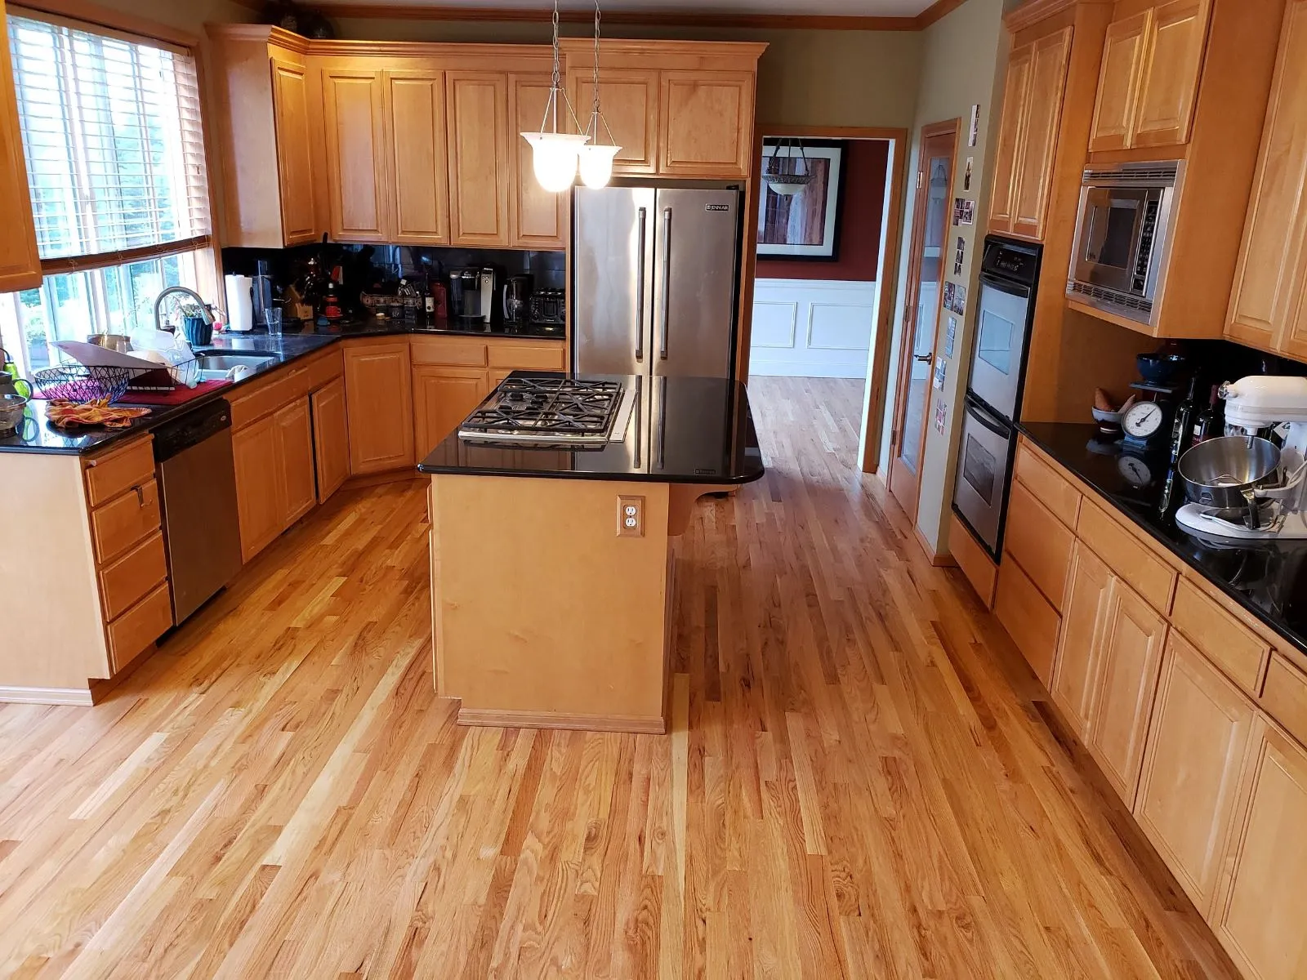
Yes, and with nail-down hardwood it's often the best way to do it. Solid hardwood is fastened to the subfloor, so it doesn't need to float. Cabinets can sit right on top of it. Running hardwood under the cabinets keeps the countertop at its full height, and if you ever change the layout, there's no missing floor under the old cabinet line.
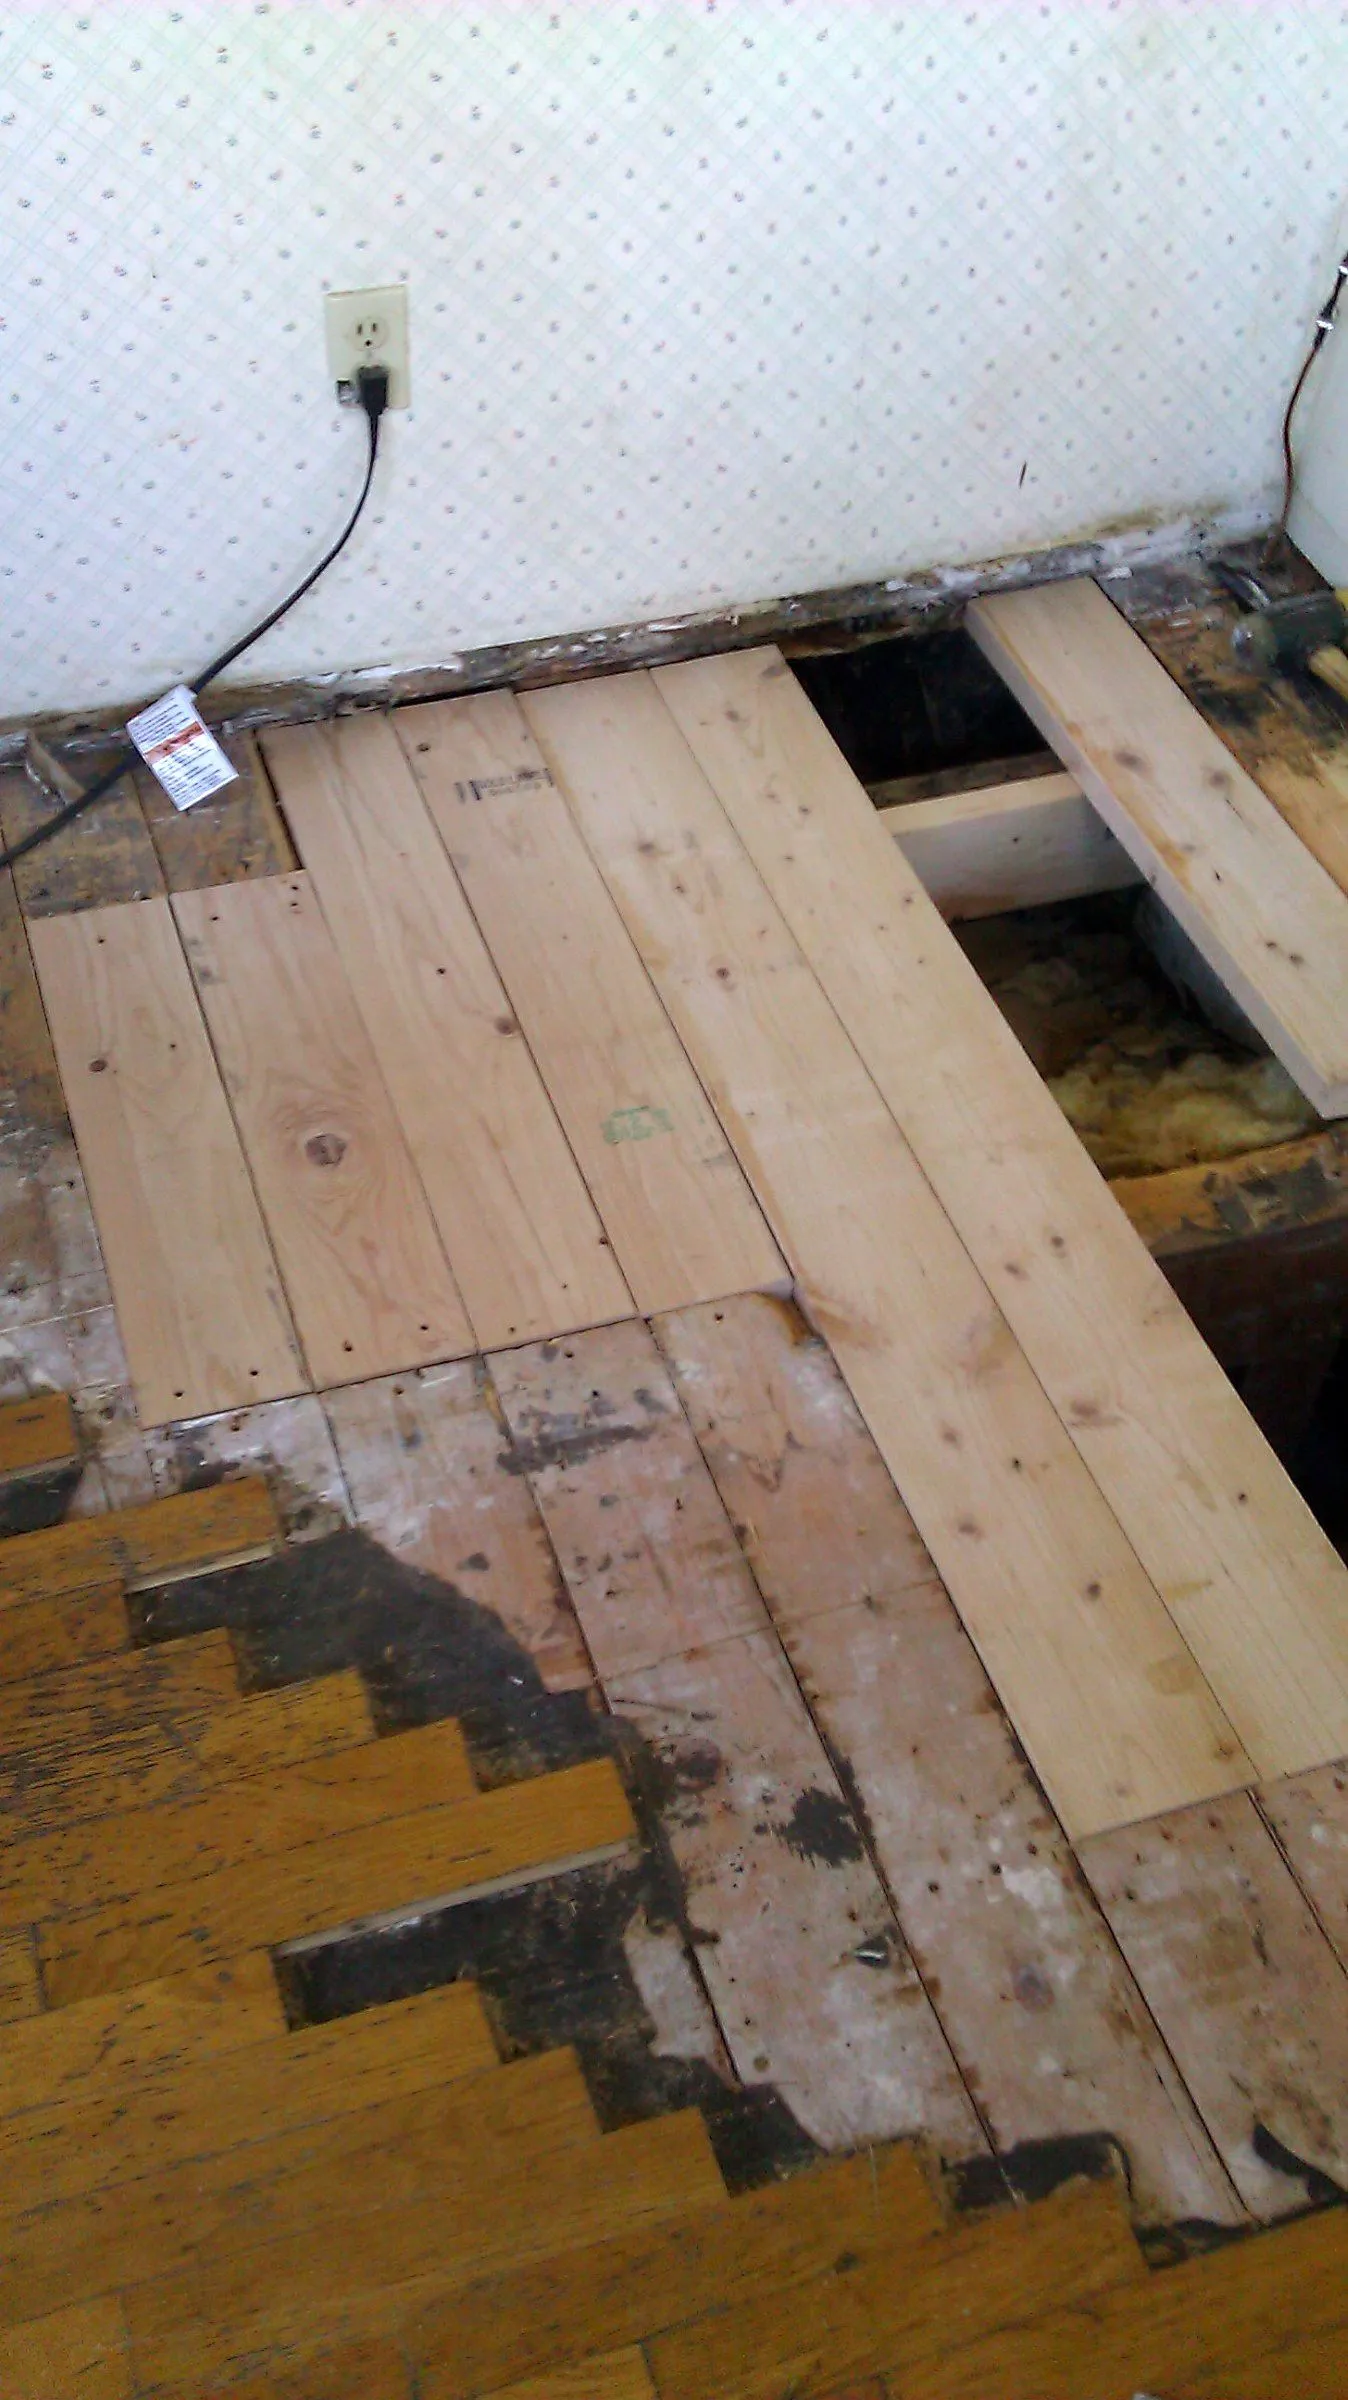
With site-finished hardwood, we often install the floor before the cabinets go in, then come back to sand and finish near the end of the remodel, so other trades don't damage the fresh finish. With prefinished hardwood, we protect the floor while the cabinets and counters are installed. Learn more about our hardwood floor installation.

Can LVP or laminate go under cabinets or a kitchen island?
Not if it's a floating, click-together floor. Floating LVP and laminate need to expand and contract as the seasons change. When a heavy cabinet or island pins the floor down, it can't move, and that can lead to buckling, gaps and broken locking joints. Flooring manufacturers warn against it, and doing it can void the flooring warranty.
Instead, the cabinets and island go in first, and we run the floating floor up to them, leaving the expansion gap the manufacturer requires. Shoe molding or toe-kick trim covers the gap. Glue-down LVP doesn't float, so some products can go under cabinets. Always follow that product's instructions.
Thinking about laminate in a kitchen?Laminate is moisture-sensitive, so it's best in kitchens where spills get wiped up quickly. In bathrooms and laundry rooms we usually recommend LVP or LVT instead. See our LVP and laminate flooring options.
What is the right order for a kitchen remodel?
Rough work first, finished surfaces last. Here's the order we followed for years as remodelers, and where the floor fits in today.
- Plan and choose. Layout, cabinets, counters, flooring and appliances, plus any permits.
- Demolition. Old cabinets, counters and, usually, the old flooring come out.
- Framing and rough-ins. Wall changes, plumbing, electrical and ventilation, plus inspections.
- Insulation and drywall. Hang, tape, mud and prime. Wet work should be done and dry before wood flooring arrives.
- Hardwood or glue-down flooring, if it's going under the cabinets. Hardwood acclimates inside the home for 3–5 days first. Us
- Cabinets and island.
- Countertops, templated once the cabinets are set, then the backsplash.
- Floating LVP or laminate, if the cabinets went in first. Us
- Sink, faucet, fixtures and appliances.
- Final sand and finish for site-finished hardwood, then baseboards, shoe molding and quarter round. Us
- Paint touch-ups, final clean and walkthrough.

What is the right order for a bathroom remodel?
Shower and walls first, then the floor, then the vanity and toilet. The toilet always goes back on top of the finished floor.
- Plan and choose the vanity, fixtures and flooring.
- Demolition of the old fixtures and flooring.
- Rough plumbing, electrical and the exhaust fan.
- Walls, shower and tub. Drywall, cement board, waterproofing and tile.
- Flooring. A floating floor goes in after the vanity is set. Glue-down products can often run under it. Us
- Vanity, toilet and fixtures. The toilet sits on the finished floor with a new wax ring.
- Paint, then baseboards and trim. Us
For bathrooms, LVP and LVT are usually the smartest choice because they handle splashes far better than laminate or hardwood. A small bathroom on its own is usually below our project size, but it's a great fit when it's part of a larger flooring project.
Does flooring go under the dishwasher and refrigerator?
Yes. The floor should run under the dishwasher and into the refrigerator space. Most dishwashers need an opening about 34–34½ inches tall, measured from the finished floor to the underside of the countertop. If the floor stops in front of the dishwasher, you may never get it out again without lifting the counter.
When we install new flooring in an existing kitchen, we normally don't pull the dishwasher at all. We take off the kick plate and finish the floor underneath the front. If you'd like it fully removed and reset, that's about $145. Other appliances are moved when the floor requires it:
- Refrigerator: about $125 (it stays running, so keep the doors closed)
- Electric stove: about $95
- Gas stove: about $135
- Washer or dryer: about $95 each
- Toilet: about $125, including disconnecting and reconnecting the water line and a new wax ring
Old or worn hoses, valves and fittings can fail when they're moved, and repairs to them aren't included. We'll point out anything that looks questionable before we start.
Should flooring go in before or after painting and drywall?
After drywall, and usually after the first coats of paint. Drywall mud, primer and paint add moisture to a room, and wood flooring should go in once that wet work is done and dry. Painting walls before the floor also keeps drips off the new floor. Baseboards go on after the floor, and the final paint touch-ups come last.
Can you install new flooring without replacing the cabinets?
Yes, and it's one of the most common kitchen projects we do. We remove the old flooring, prepare the subfloor and run the new floor up to the existing cabinets. Then we finish the edge at the toe-kicks with shoe molding or quarter round. With any floor, we check appliance clearances first, especially the dishwasher, because the new floor may be thicker than the old one.
Good subfloor prep matters most in kitchens. Old sheet vinyl, glue and dips near the sink all have to be dealt with first. Read our guide on how to prep a subfloor like a pro.
What's the best flooring for a kitchen or bathroom?
LVP is the most water-tolerant floor we install, so it's our go-to for bathrooms, laundry rooms and busy kitchens. Hardwood is a beautiful, long-lasting kitchen floor if spills get wiped up, and it's the only one of the three that can be sanded and refinished. Laminate works in kitchens with care, but we don't recommend it for full bathrooms.
Not sure which fits your home? Our guide to choosing the perfect flooring compares them room by room.
How much does new kitchen flooring cost?
For LVP, installation labor is about $2.50–$4.50 per sq ft. Prefinished nail-down hardwood is about $3 per sq ft, and laminate about $3 per sq ft, plus material. Removal of the old floor and appliance moves are listed separately on your estimate.
Example: a 200 sq ft kitchen in LVP comes to about $500–$900 in installation labor. Moving the refrigerator ($125) and an electric stove ($95) brings it to about $720–$1,120. Removing old sheet vinyl at about $4 per sq ft adds $800, for a total of about $1,520–$1,920 in labor before flooring material. Projects have an $800 minimum, and our free flooring calculator gives you a quick ballpark.
Do you install cabinets?
Not anymore. We installed cabinets and remodeled kitchens and bathrooms for years, but today Vision Flooring focuses only on floors and baseboards. That background is why we plan floors around cabinets, appliances and countertops so carefully. We're happy to work alongside your cabinet installer or general contractor, so the floor goes in at the right step.
Remodeling experience, focused on your floors
We've seen every stage of a kitchen and bath remodel. Now we put that experience into floors that fit perfectly around your cabinets.
20+ yearsin construction and remodeling
Hardwood, LVP, laminateinstalled the right way for each product
Appliances handledmoved and reset when the floor requires it
1-yearLimited Workmanship Warranty on our work